
Bathroom Remodeling in Roseville, CA
Practical bathroom remodel planning for Roseville homes, from older ranch layouts to newer Placer County builds.


Bathroom remodeling in Roseville, planned around your daily routine
A bathroom can have plenty of square footage and still feel awkward. The shower may be cramped beside a tub you seldom use. Vanity drawers may open into the doorway. Towels and toiletries may end up on the counter because there is nowhere convenient to put them.
Luxehome Construction helps Roseville homeowners work through these problems before choosing fixtures and finishes. Our local projects include a bathroom rearranged to fit an expanded shower and freestanding tub, an unfinished room rebuilt for use, and a primary bath with shower niches and a double vanity.
We begin with what happens in the room each day: who uses it, what feels crowded and which features are worth keeping.
Licensed California contractor, CSLB #1104114.
Give the shower and tub the space they need
Deciding whether to keep a tub is often the first major choice. Think about how often it gets used, whether another bathroom has one and what you would gain by changing the bathing area. You may want a larger shower, more storage or simply more room to dry off and get dressed.
If you want both a tub and a shower, draw them into the same plan with the vanity, toilet and entry door. The space between fixtures matters as much as their dimensions. A tub needs a comfortable approach and enough access for cleaning. A shower needs an entrance that works with the surrounding room.
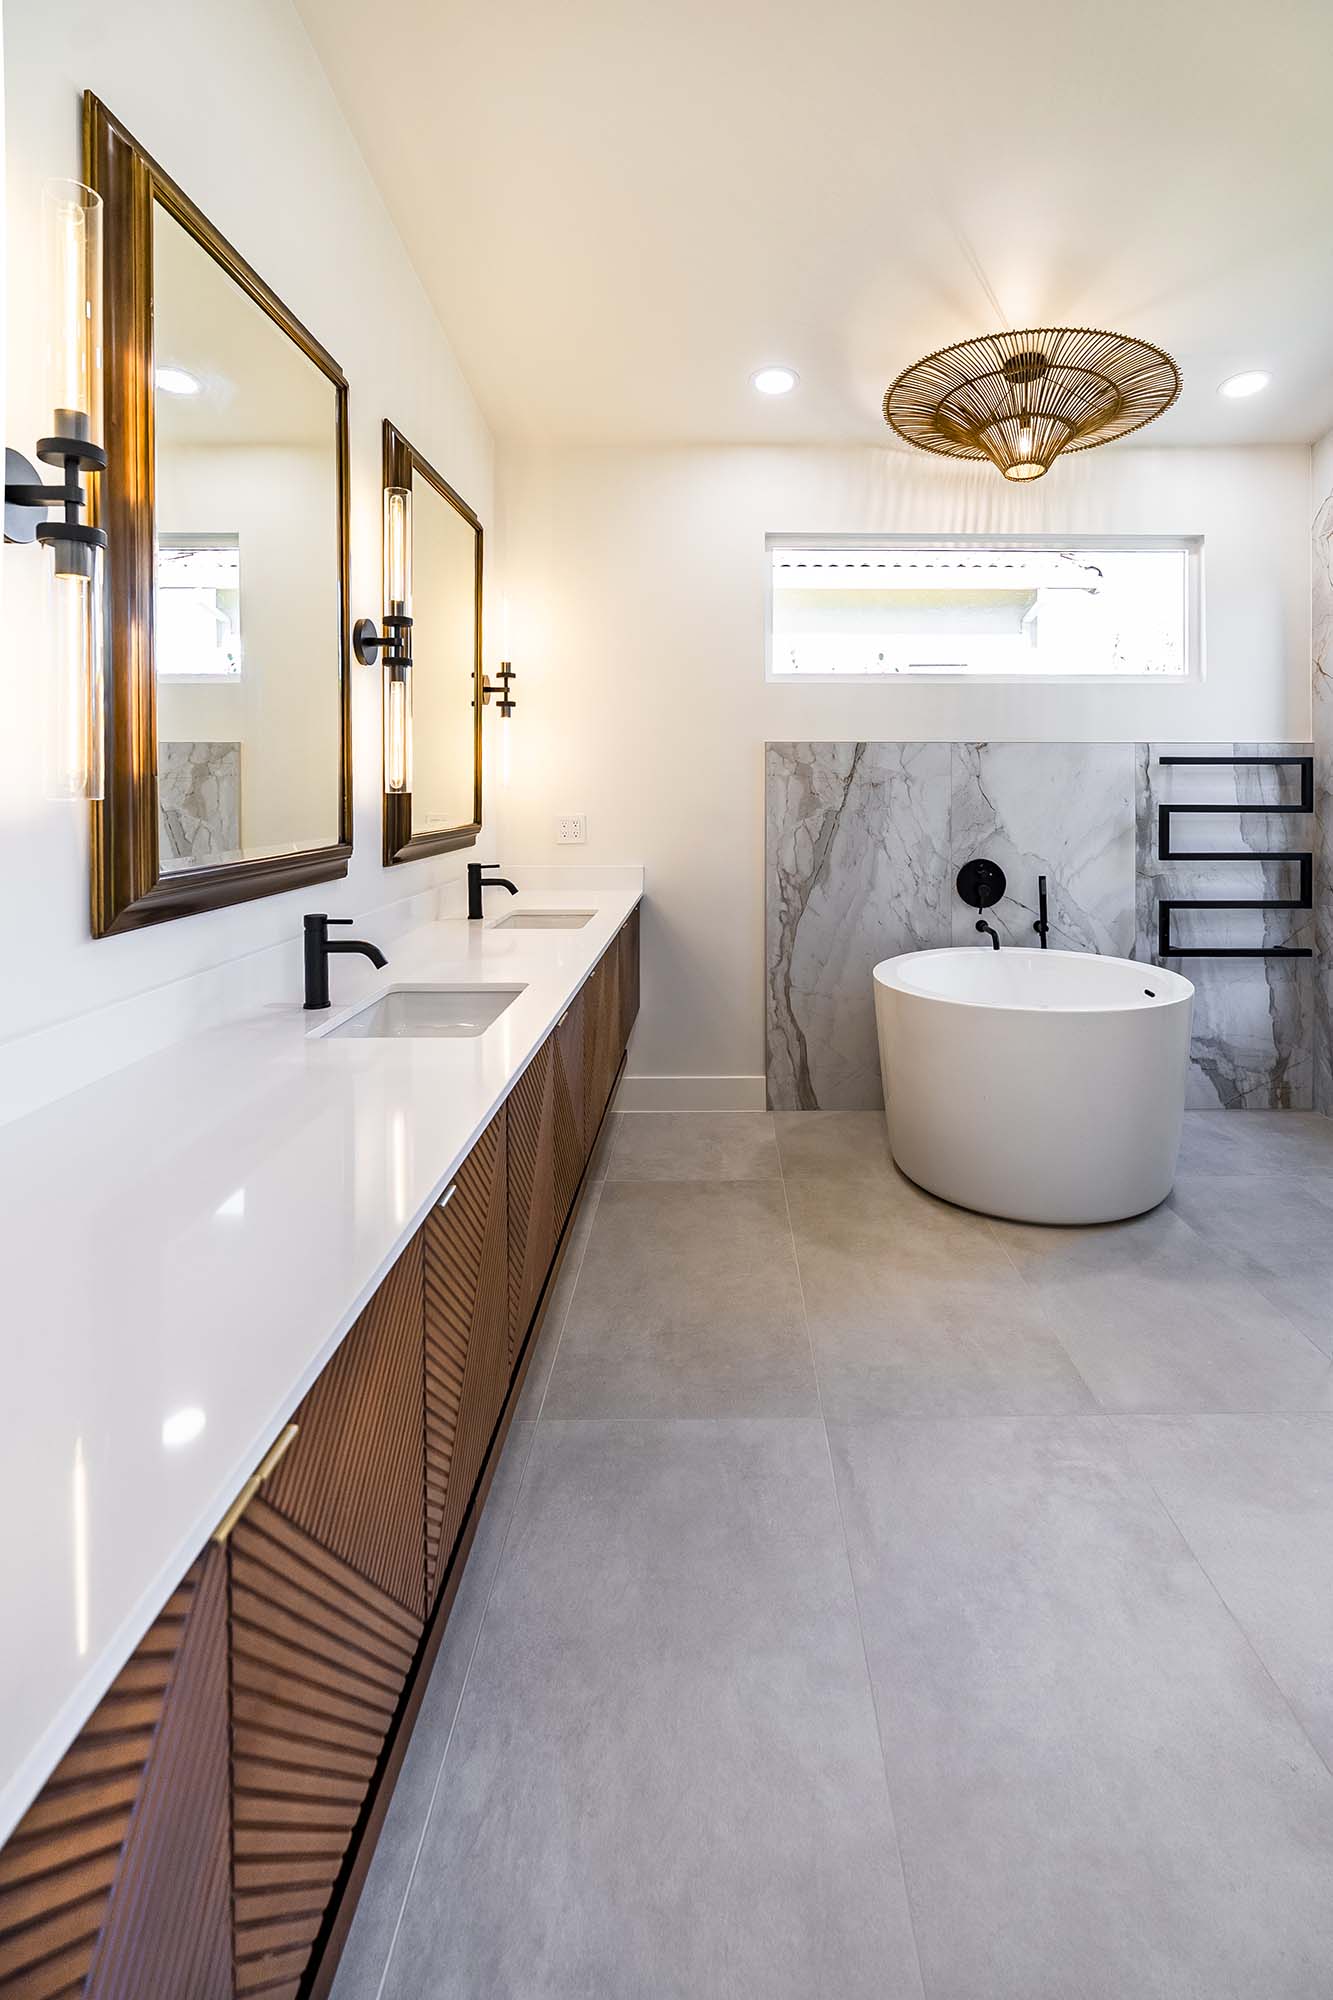
Our Roseville bathroom renovation in 95678 shows one way to retain both bathing options. Layout changes and relocated plumbing made room for an expanded shower, a freestanding soaking tub and a custom double vanity.
Plan the shower from the inside out
Picture using the shower before deciding on the glass or tile. Where will you stand? Can you reach the controls from the entrance? Where will shampoo, soap and a washcloth go? Will the door swing into a towel bar or the path to the vanity?
A niche should hold the bottles you use and sit within comfortable reach. If you want a bench, consider its purpose and how much standing space remains. Discuss these details while the shower dimensions and wall construction are being planned.
If stepping over the existing threshold is difficult, explain that early. A lower-entry shower needs to be considered alongside the floor, drainage and waterproofing. Control placement and any support needs should be part of the same conversation.
Choose the vanity for storage as well as sinks
A double vanity can help two people get ready together, but a second sink takes space that could otherwise serve as a clear counter or storage. Compare both arrangements against your morning routine before choosing a cabinet.
Make a quick inventory of what the vanity needs to hold. Hair tools, electric toothbrushes, spare toiletries and bath towels do not fit into the same kinds of compartments. Drawers can help organize small items, while taller bottles and cleaning supplies may need cabinet space.
Look at the room with drawers and doors open. Check whether someone can stand at the sink while another person passes behind them. A slightly different cabinet size or drawer arrangement may solve a problem that a wider vanity would leave unchanged.
Review the mirror and lighting together. Think about the light needed for shaving or makeup, as well as general lighting for the room. The positions of fixtures, mirrors and storage should be settled before the wall finishes are complete.
See how three Roseville bathrooms were remodeled
These projects in 95678 and 95747 show different starting points and construction scopes. Use the galleries to compare the features that matter to you, from a larger bathing area to more useful shower storage.
A new arrangement for a shower, tub and double vanity in 95678
This Roseville primary bathroom renovation included layout changes and plumbing relocation. The finished room brought together an expanded shower, freestanding soaking tub, custom double vanity and added storage.
It is a useful reference if your current bathroom has the features you want but their placement makes the room difficult to use. Look at the relationship between the fixtures as well as the individual selections.
Completing an unfinished bathroom in 95678
A separate Roseville primary bath project began with an incomplete room. The remodel included a reconfigured shower, large-format porcelain tile, a wood vanity, quartz counters and black fixtures.
For homeowners facing unfinished work, the first conversation includes what was installed, what remains exposed and what records are available. That history helps establish the starting point for the remodel.
A glass-enclosed shower with niches in 95747
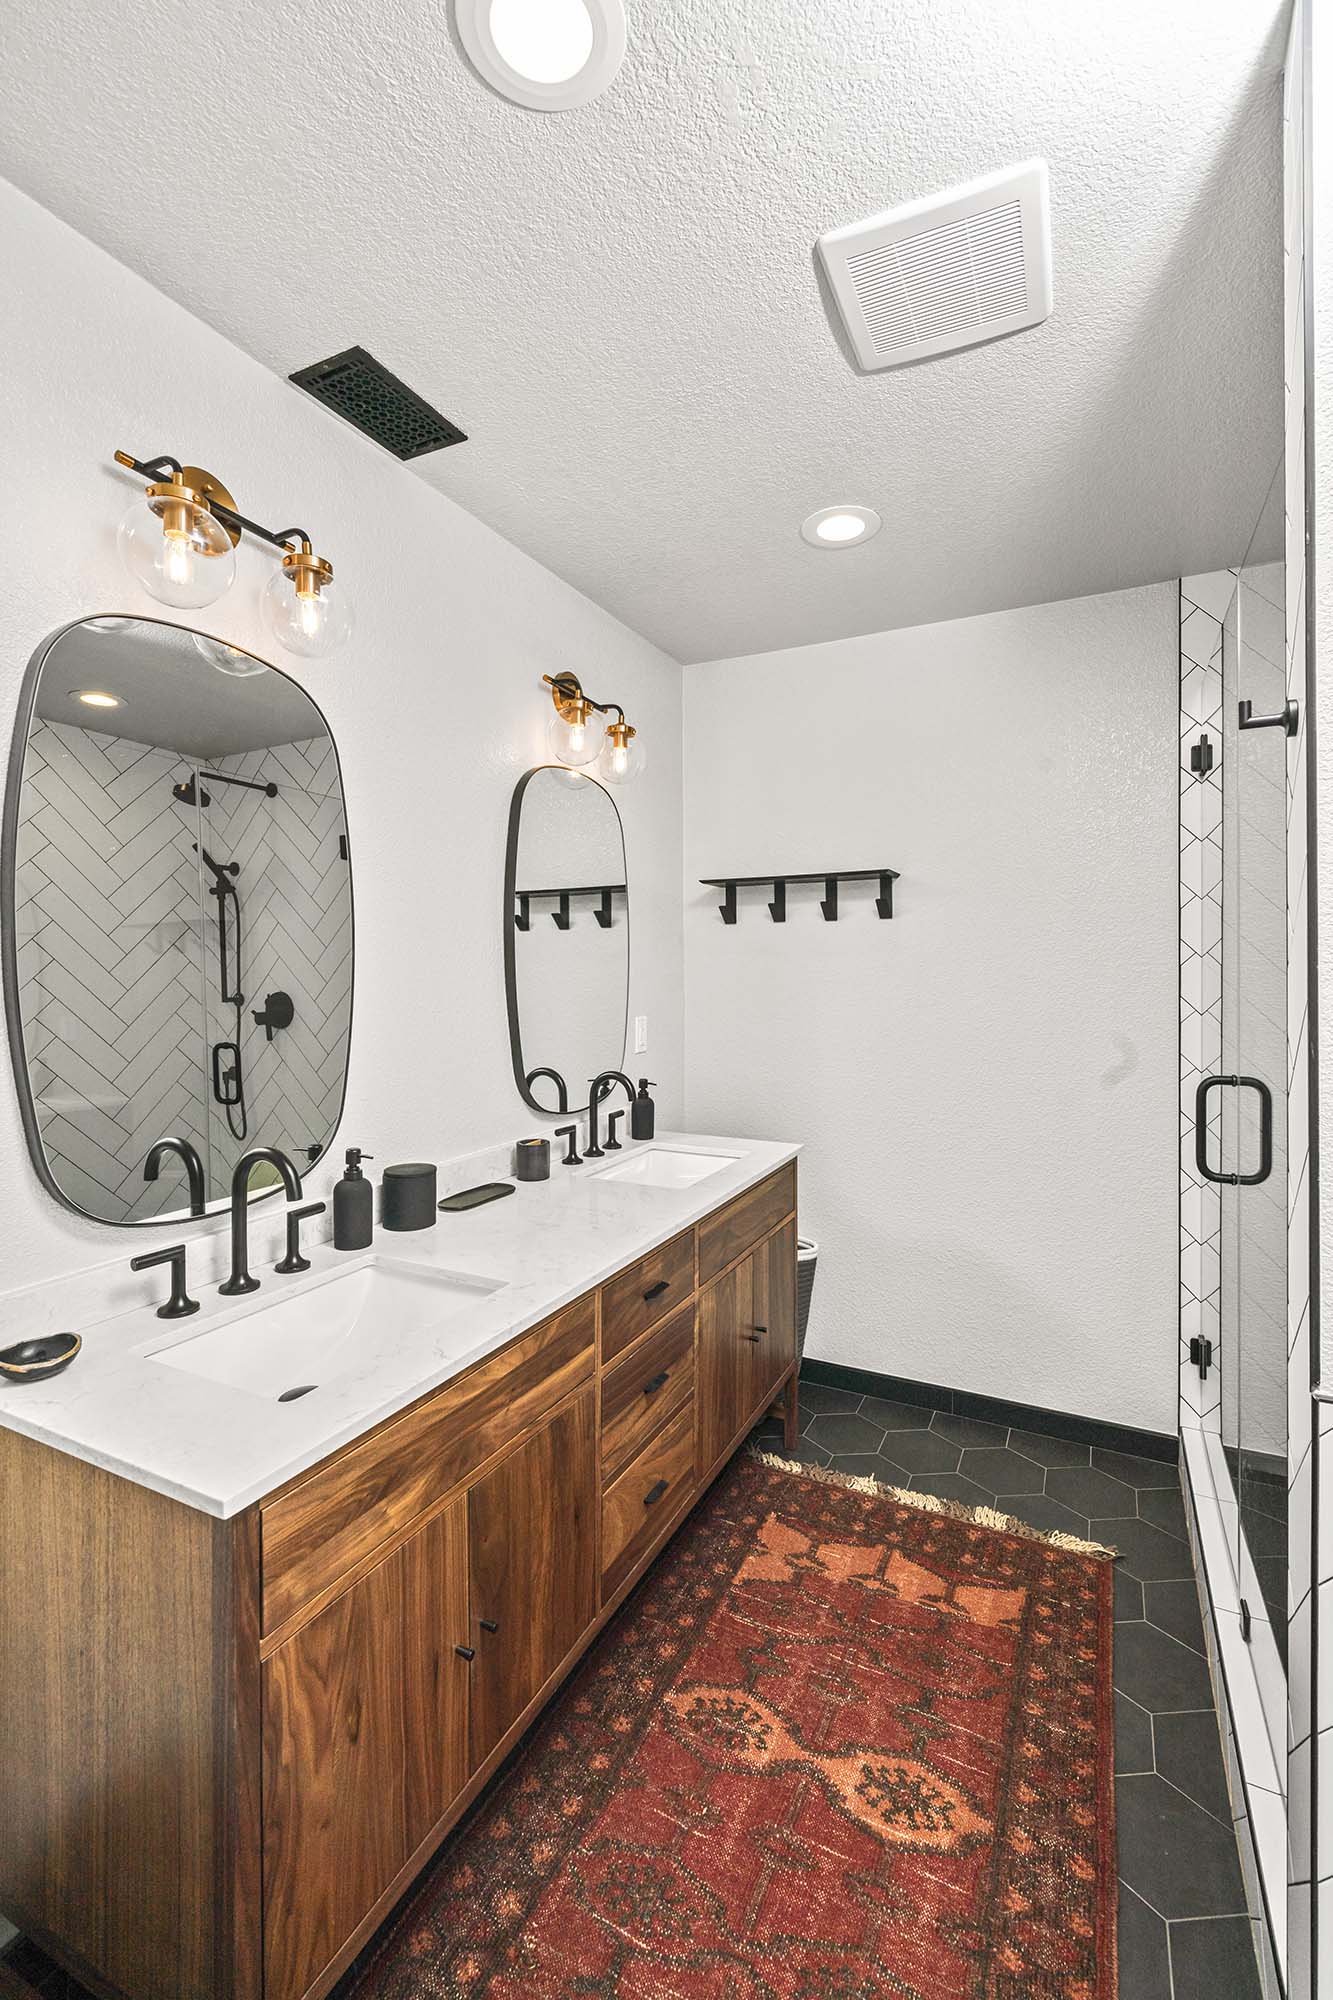
Our Roseville bathroom remodel in 95747 includes a glass-enclosed shower with niches, a soaking tub, a double vanity and lighting changes.
Review this gallery if you want to retain a separate tub while improving the shower and shared vanity area. Pay attention to the storage built into the shower and how the finishes work together across the room.
Work with the house you have
Whether your home is in West Roseville or elsewhere in the city, its existing construction shapes the bathroom plan. Window placement, door openings, drain locations and adjoining rooms all affect what can change.
Keeping fixtures in place may make sense when the layout works and the main concerns are worn surfaces, lighting or storage. Moving a shower or vanity may be worth considering when the existing arrangement wastes space or blocks movement.
Include the view from the bedroom or hallway when taking photos. The bathroom doorway, flooring transition and nearby finishes are part of how the completed room will feel. If the adjoining floor will stay, that connection deserves attention before new materials are ordered.
Bring any drawings or photos from previous alterations. Images taken while walls or floors were open can help explain earlier plumbing or framing work. For an incomplete remodel, include records of the work performed and materials already purchased.
For permit questions, begin with the City of Roseville’s building permit resources. Describe the proposed work clearly, including changes to fixture locations, walls and electrical components. Confirm the applicable requirements as the scope takes shape.
Understand what goes beneath the finishes
Tile is the visible part of a shower, but the construction underneath deserves just as much discussion. Ask how the shower base, drain and waterproofing will work together, including around niches, benches and the entrance.
Tile layout also affects the finished appearance. Large-format tile requires decisions about cuts, corners and how the pattern meets a niche or window. Work through those details before installation so important edges and transitions have been considered.
Glass panels, shower fittings and accessories need to fit the planned construction. Choosing them early helps coordinate openings, attachment locations and the surrounding tile.
Our bathroom remodeling services cover the planning and construction involved in bringing these parts together.
Select surfaces you will be comfortable maintaining
Take samples into the bathroom and look at them together. Check the vanity finish beside the counter and tile in daylight, then under the lights you use before sunrise or after dark. A finish can look quite different in a showroom than beside your existing bedroom floor.
Ask about each product’s intended use. Shower walls, shower floors and the main bathroom floor have different demands. Review texture, cleaning instructions and grout choices before settling on the combination.
Think about the cleaning routine too. Can you reach behind the tub? Are there narrow gaps beside the vanity? Will a deep ledge collect bottles and water? These details are easy to overlook in a photograph and noticeable once the room is in daily use.
What to expect during your bathroom remodel
- Consultation. We discuss your priorities, budget and the existing room. Photos, rough measurements and information about earlier work help us understand the project.
- Design and planning. Layout options and 3D previews help you compare shower, tub and vanity positions. We discuss what the proposed changes involve.
- Selections and scope. We work through cabinetry, fixtures, surfaces and lighting together. The construction scope should reflect the agreed layout and selections.
- Construction. We cover floors, use dust barriers and clean daily. Direct owner access gives you a way to discuss questions as the bathroom takes shape.
- Final walkthrough. We review the completed fixtures, finishes and agreed details with you.
Before work begins, discuss when the bathroom will be out of use, the route workers will take through the home and where materials will be kept. If this is your only bathroom, raise that during the consultation so household arrangements can be considered from the start.
Questions about Roseville bathroom remodeling
Can a larger shower fit without removing the tub?
Sometimes. Our 95678 renovation includes both an expanded shower and a freestanding tub. Your measurements and existing construction will determine the options. Compare the space needed around each fixture as well as the fixtures themselves.
Do I need to move the plumbing?
Not necessarily. If the current fixture positions work, the remodel may focus on the shower, cabinetry, lighting and finishes. Plumbing relocation becomes part of the discussion when moving fixtures would improve the room enough to justify the additional work.
Can you remodel a bathroom left unfinished by someone else?
Yes. One of our Roseville projects began with an incomplete bathroom. Share the history, available records and photos of earlier work. We assess the existing room before defining what needs to be completed or rebuilt.
What affects the budget?
Major factors include the amount of demolition, changes to plumbing or walls, shower construction, cabinet and fixture selections, and the condition of the existing room. During planning, ask which choices have the greatest effect on the scope and where keeping an existing feature makes sense.
What should I ask about the schedule?
Ask when selections need to be final, which materials must arrive before construction and when the bathroom will be unavailable. Discuss how inspections and any work uncovered during demolition could affect the sequence.
How should I prepare for the first visit?
Choose your three most important improvements and list anything you want to keep. Take photos from the doorway and from each corner of the room. Bring a few reference images and explain what interests you about them, such as the shower entrance, vanity storage or tub placement.
Let’s talk about your Roseville bathroom
Tell us what makes the current room difficult to use and what you would like to change. We can discuss the layout, review relevant Roseville projects and work through the next steps.
Call (916) 776-5762 or request a free consultation with Luxehome Construction.
For projects involving other rooms, explore our Roseville remodeling services, including kitchen remodeling and home renovation.


Bathroom Remodeling Services for Roseville Homes
Every bathroom remodel starts with understanding how the space is used, what is not working, and which updates will make daily life easier. Our team helps Roseville homeowners plan bathroom updates that improve function, storage, comfort, ventilation, and long term durability without adding unnecessary complexity.
Common bathroom remodeling services include:
Primary Bathroom Remodels
Layout improvements, updated vanities, better lighting, improved ventilation, and shower or tub changes that make the main bathroom easier to use every day.
Hall and Guest Bathroom Remodels
Practical updates for bathrooms used by kids, guests, and family members, with a focus on storage, durable finishes, and easy cleaning.
Tub-to-Shower Conversions
Removing outdated tubs and replacing them with updated tub systems or walk-in showers that are easier to access, use, and maintain.
Shower Remodels and Shower Replacements
New shower tile, shower pans, waterproofing, fixtures, glass, and drainage details planned for everyday use and long-term moisture protection.
Vanity, Lighting, Tile, and Fixture Updates
Updated vanities, mirrors, lighting, faucets, tile, and storage solutions that improve the bathroom without overcomplicating the layout.
Accessible and Aging-in-Place Bathroom Updates
Low-threshold showers, grab bar blocking, comfort-height toilets, wider clearances, and slip-resistant flooring for safer long-term use.
Full Layout Changes and Bathroom Reconfiguration
Reworking cramped or awkward bathrooms by adjusting the shower, tub, vanity, toilet, or storage layout when the existing setup no longer works well.





Client Reviews
See what our happy clients say about their bathroom remodels.
Before & After
A side-by-side look at this master bathroom renovation in Roseville, CA highlighting layout reconfiguration, plumbing relocation, and modern finishes.
Roseville Bathroom Remodeling Permits
Understanding when permits are required and why they matter.
Understanding Bathroom Remodel Permits in Roseville, CA
Bathroom remodeling in Roseville may require permits depending on the scope of work. Projects that affect plumbing, electrical, ventilation, or structural elements typically fall under permit requirements handled through the City of Roseville Building Division.
- Plumbing: relocating supply or drain lines, changing shower/tub locations, replacing valves inside walls
- Electrical: adding circuits, moving outlets or lighting, installing recessed lights, updating GFCI protection
- Ventilation: adding or replacing exhaust fans, changing ducting routes, new roof/wall vent terminations
- Structure/layout: moving walls, reframing, changing door openings, repairing hidden damage
Fixture swaps that stay truly like-for-like and do not alter existing systems may not require permits, but each project should be reviewed based on its specific scope and existing conditions.
As part of the planning process, Luxehome Construction reviews permit requirements, obtains the proper permits when needed, and coordinates inspections for Roseville bathroom remodels. Homeowners can also review current permitting information on the City of Roseville Building Permits page.
Project Bids & Change Orders
How remodeling costs are structured and where projects often run into trouble.
Get a clear project scope up front so you’re not dealing with change orders later.
Most bathroom remodel cost overruns don’t come from “upgrades.” They come from scope gaps. A common pattern is a low initial bid followed by change orders once the project is underway. That approach usually turns into a higher final cost and a stressful decision cycle mid-project.
Our goal is simple: bid the work accurately up front and avoid change orders. We do that by walking the bathroom carefully, confirming what’s staying versus moving (plumbing locations, electrical, ventilation), and documenting the scope in writing before demolition starts. When the plan is clear, the build stays cleaner and the budget stays more predictable.
When can a change order happen?
On rare occasions, demolition reveals hidden conditions that can’t be confirmed ahead of time, most commonly dry rot or water damage behind a tub, shower, or around the floor line. This is typically caused by slow leaks over many years, often from aging caulk, grout that was never sealed properly, or older waterproofing that has failed over time.
If we find something like that, we document it, explain the repair options, and only proceed after you approve the updated scope. The goal is to address the root issue correctly so your Roseville bathroom remodel holds up long-term, not to surprise you with unnecessary add-ons.
Bathroom Remodeling in Roseville, CA
How home age, layout, and materials affect remodeling decisions.
Planning Notes for Older & Builder-Grade Homes
Roseville homes range from older neighborhoods to newer builder-grade communities, and bathroom remodel planning looks a little different depending on the original construction. We start by reviewing the existing layout, moisture history, and the condition of what’s behind the finishes so the scope is based on reality and not assumptions.
- Hall bath layouts: Many Roseville hall bathrooms have tight tub/shower alcoves and limited vanity storage. Small layout adjustments can improve daily use without expanding the footprint.
- Ventilation: Exhaust fans are often undersized or poorly ducted. Upgrading ventilation helps control humidity and reduces long-term moisture issues.
- Water exposure zones: Tub corners, shower valve walls, and the floor line around the wet area are common places we inspect closely during planning.
- Subfloor and framing condition: Older leaks can soften subflooring near tubs, showers, and toilets. Any weak areas get addressed so tile and fixtures stay stable.
- Future-friendly details: Comfort-height toilets, wider door clearances where possible, and adding blocking in the walls for future grab bars are simple upgrades that can pay off later.
If you’re still deciding what level of remodel makes sense, take a look at real examples in our Bathroom Before & After gallery.
What Drives the Cost of a Bathroom Remodel in Roseville?
Bathroom remodel pricing is mostly determined by what’s changing behind the walls and under the floor—not just the finishes you can see. Two bathrooms can look similar at the end, but the scope can differ a lot depending on layout changes, system upgrades, and existing conditions.
- Plumbing changes: Keeping drains and supply lines in place is typically simpler than relocating a shower, tub, or toilet.
- Electrical and lighting: Adding dedicated circuits, moving lighting locations, or installing recessed lights can increase scope compared to keeping existing wiring.
- Ventilation upgrades: Replacing an old fan is different than rerouting ducting or improving vent termination to meet current requirements.
- Tile scope and waterproofing: Full-height tile, niches, benches, and more complex layouts take more labor and materials than a basic surround.
- Glass and enclosure choices: Custom glass and larger enclosures often require more precise fabrication and installation than standard options.
- Hidden repairs: Subfloor repair, framing reinforcement, or correcting old water damage can add work that isn’t visible until demolition.
If you want to compare common project types, our Bathroom Remodel Features page breaks down popular upgrade options homeowners ask about.
Materials That Hold Up in a High-Moisture Bathroom
A bathroom remodel should look good on day one and still perform years later. The materials you choose matter, but so does what’s behind them. We help Roseville homeowners choose finishes that match daily use, maintenance expectations, and how the bathroom actually handles moisture.
- Waterproofing behind tile: Tile and grout are not waterproof by themselves. A proper waterproofing system behind the finish helps protect framing and subflooring over time.
- Slip resistance for floors: Floor tile should be selected with traction in mind, especially for kids, guests, and anyone thinking ahead about long-term safety.
- Grout and caulk maintenance: Every bathroom needs periodic upkeep. We plan transitions and joints so they’re easier to maintain and less prone to long-term failure.
- Vanities and moisture exposure: Some vanity materials handle humidity better than others. The right choice depends on ventilation, splash zones, and daily routine.
- Lighting that works every day: Balanced lighting around mirrors is one of the most practical upgrades in a bathroom, especially when the existing layout creates shadows.
For more idea-starters, visit our Bathroom Remodeling FAQs page for homeowner questions we hear every week.
Bathroom Remodel Options and Real Project Examples
If you’re planning bathroom remodeling in Roseville and want to see what different scopes actually look like, the best next step is reviewing real photos and practical feature options. These pages help you compare layouts, materials, and common upgrade paths before you finalize your plan.
- Completed Bathroom Remodels – examples of finished bathrooms with different scopes and layouts
- Bathroom Before & After – quick comparisons that show what changed and why it mattered
- Bathroom Remodel Features – popular upgrades like vanities, showers, lighting, storage, and ventilation
- Bathroom Remodeling FAQs – planning questions, timelines, materials, and decision points
Roseville Bathroom Remodel Examples
If you’re planning bathroom remodeling in Roseville, CA, it helps to see real projects with different layouts and scopes. These Roseville bathroom remodels show completed work and the kinds of upgrades homeowners typically choose in established neighborhoods and newer builds.
- Master Bathroom Renovation (Roseville, CA 95678)
- Master Bath Remodel (Roseville, CA 95678)
- Master Bathroom Remodel (Roseville, CA 95747)
Want to see more finished work? Browse all completed bathrooms here: Completed Bathroom Remodels.
Ready to Transform Your Roseville Bathroom?
You’ve probably been living with these frustrations longer than you’d like. Let’s sit down, walk through your space, measure what matters, and talk openly about what you want. No pressure, just real possibilities. We’ll outline a clear scope, show you options in 3D, and give you an honest sense of timeline and investment so you can decide with confidence.
Call (916) 776-5762 today. We answer our own phone and love chatting about Roseville homes. Or fill out our quick form for a free in-home consultation. Let’s turn that outdated bathroom into a space you’ll never want to leave.